

Services
Our architectural design services range from establishing a clear Concept via a workshop process with the client, creating Feasibility studies, developing Design proposals to support assessment and viability studies and on to planning application submission.
Having established a clear design intent with the client team we are then able to support our clients directly to safeguard design and quality, and can introduce a range of suitable associated businesses for any subsequent delivery stages where required.

Concepts which create value.

Concept
The basis of a good design is the definition of a clear concept. Established from the outset and agreed between the client and the creative team, this single aspect guides both investment and development logics and unifies the team with a shared vision.
Our aim is to deliver this fundamental component and to enjoy both the collaborative and creative process.

Feasibility
The iterative process of generating, reviewing and refining a design is unique to each project. We recognise the many challenges to viability resulting from changing financial, regulation and physical parameters. Working with the right partners is therefore essential. We pride ourselves on the speed and accuracy of our response which allows us to expedite the feasibility process and offer clients the assurance necessary to proceed with confidence.

Design
Our design service is bespoke depending on specific client requirements and can range from developed feasibility studies to detailed design work sufficient for planning submissions. We are happy to lead teams or co-ordinate others as well as offering advice on the design process and the appointment of specialist consultants.

Advisory
While primarily concerned with establishing and developing conceptual designs through to planning stages, we are also pleased to offer a 'client side' advisory role to safeguard the design intent and quality through subsequent technical and delivery stages. We are therefore happy to consider such roles where appropriate for each project.

Associates
We are able to draw upon a number of highly experienced individuals and specialised businesses to supplement specific sector experience or an increased resource depending on project requirements. Through our collaborative associations we are able to offer coverage across the UK including some international capability if necessary.

Environmental
The key principles of sustainability are adopted by default within any of our designs. They are considered fundamental to good conceptual logic. Clients typically have their own priorities or ESG which we are keen to adopt and advance. We recognise the delicate balance between cost & benefit for any project and are happy to support and advise in each case.



What sectors do we cover?
Commercial
Residential, Office, Retail, Masterplanning, Urban Regeneration, Hotel, F&B and Leisure.
Public sector
Office, Masterplanning and Urban Regeneration, Bus Stations/Interchange & MSCP's
Foreign Office & MOD (SC Clearance status)
We will happily consider work in other sectors or project types where we feel we have sufficient insight and capability including larger domestic projects, subject to scale, complexity and value.
Gallery


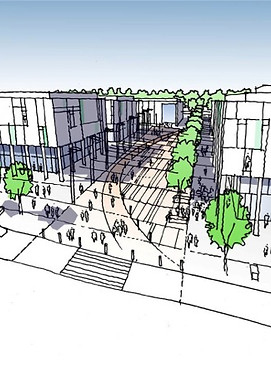
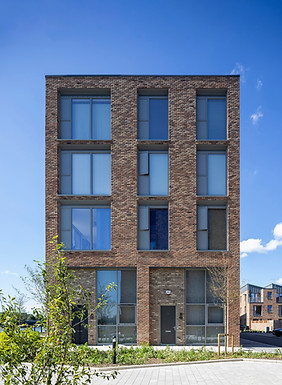
The featured projects represent work designed by or directly in conjunction with Tom Hewitt. The illustrations and related projects are credited to respective companies where they were originally undertaken.
Tom Hewitt
Architect RIBA
BA(Hons) Dip Arch Birm

About
Founder of Hewitt+Associates, Tom is a multi- award winning Architect based in Birmingham. Focused on Concept Design and Feasibility he has over 30 years of experience in the commercial and public sectors.
A former president of the Birmingham Architectural Association, he has previously designed and led national and international projects for major design studios including BDP, 3DReid and Avery Associates.
Associates
Through its collaborative approach Hewitt+Associates builds on the complementary skills and expertise of a number of key individuals and related business.

Architect & Director - Blueprint-Buro Ltd
Mike Hitchmough RIBA
Mike is an accomplished designer with strong commercial insight shaped by a career spanning both development and architectural practice. With three decades of experience across workplace, residential, hotel and masterplanning sectors, he brings the strategic clarity needed to unlock and create value with complex mixed‑use opportunities.


Architect
Adrian Price RIBA
Adrian is a retail and regeneration specialist who has designed, delivered and adapted multiple significant centres in the UK and North America including Westgate in Oxford and The Well in Toronto. He also has considerable experience in commercial and residential master-planning.

Founder - Rudlin & Co
David Rudlin RIBA AoU
David is one of the leading urban designers in the UK, past chair of the Academy of Urbanism, winner of the 2014 Wolfson Economics Prize, visiting professor at Manchester School of Architecture and principle author of the Govern- ment’s National Model Design Code.

Managing Director - Drumacross Ltd
Tony Cave - RICS
Tony leads a specialist consultancy focussed on the built environment, infrastructure and transport sectors with high impact commercial, procurement and project management expertise. His expertise extends across both public and private sectors advising on the feasibility and viability of projects in multiple sectors.